Thursday, 17 March 2011

who wants to see a Border Oak house built inside a big shed - day one?

When you think about it, it is a very strange concept - a real , life sized house that has been built once, taken down, driven up the M5, unloaded and is now being built again in a big metal shed. But progress looks great so fingers crossed the house will be ready for next Thursday. Please say you will come and have a look........NEC National Homebuilding &Renovating Show Thursday, Friday, Saturday and Sunday (24th -27th March)

So these are the floor panels that we have made  - just for the show (we have to protect the floor). I have white oiled the ply - well not me actually doing the oiling itself you understand (plant based natural oil by OSMO and FSC timber of course) but the floor panels will make the ceiling heights a bit lower than in the 'real' house. These floor panels also help with the speed of the build.

 The oak frame is simple and sits in special box holes made in the floor panels - you can see the holes to the left.


 Can you see how much machinery we have to have for a little house - ridiculous really (and very expensive) but very safe and much quicker.


This is the kitchen oak frame - done in a couple of hours! 

 And these are the external walls going round - finished in oak cladding with  stainless steel fittings. The walls are prefabricated (insulated with eco recycled glass as well) in our workshop so again, its all pretty quick. Eat your heart out Germans!
Can you see the black sheathing at the bottom? We will have a brick plinth here with lime mortar - fabulous.


And from the other side. Due to time constraints we will leave some of the walls exposed internally like this rather than dryline it all.

I am hoping that I can get photos every day between now and next Wednesday ( I need them to see what I have to remember to take with me!) If you would like free tickets just call the office 01568 708 752.


Thursday, 10 March 2011

a sneak peak - more to show at the show

I am officially not very good at blogging, it has been so long since I gave you anything new to look at - but as an excuse we are all pretty busy at work getting ready for the NEC National Selfbuild Show (pretty busy = manic)
There is so much to do and so many things to remember. Building a whole house (and a brand spanking new never been built prototype house at that) in 5 days sounds so simple when you say it, but the reality is that it is a blimmin' crazy amount of work for everyone - but I think we will just about get it all together in the end.

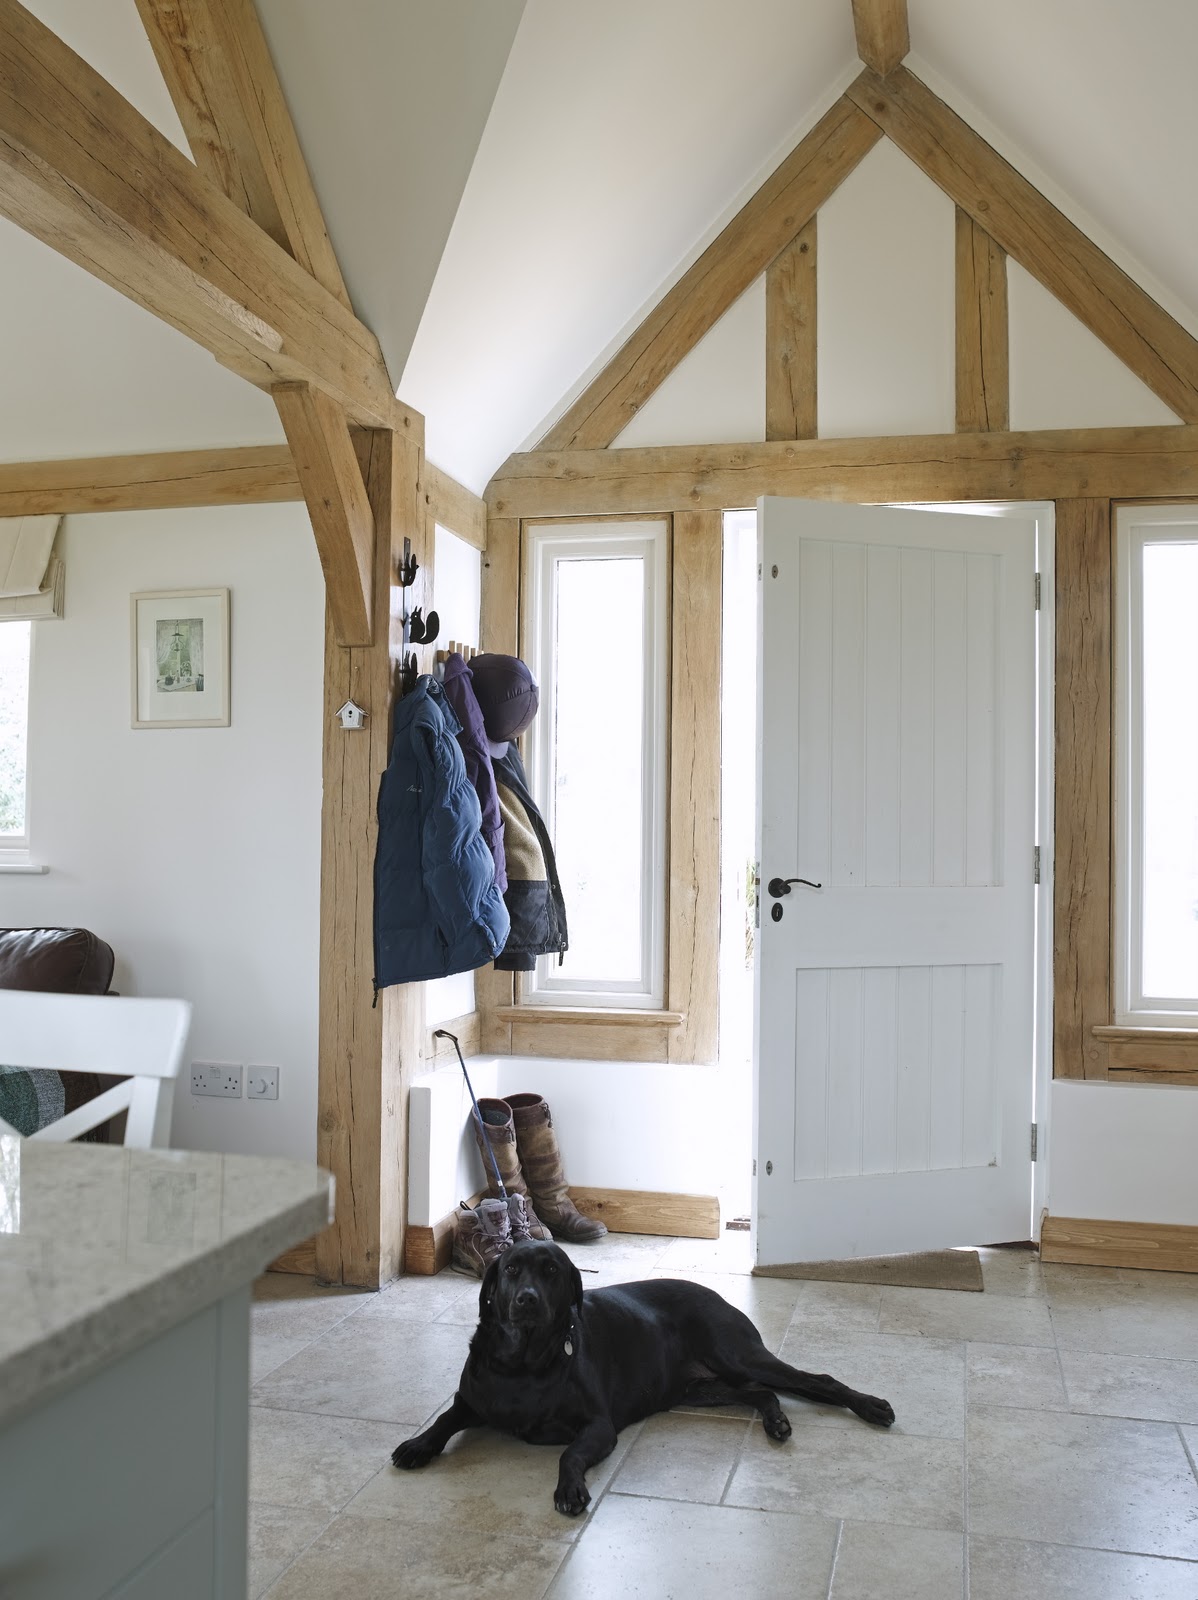
One of my jobs is to sort out all the graphics, photos, portfolios etc and so last month I commissioned lots of new photographs. And one of the lovely projects was this gorgeous little barn. It may be small from the outside but seems so bright and spacious, surprisingly big too.
And if you fancy seeing more of this fabulous two bedroom, single storey oak framed barn you will have to come to the NEC  - call Border Oak for free tickets!


There is a Clearview Stove at the heart of this house - with an oven and hot plate too. We are having a Clearview Stove at the NEC showhouse too - we have worked with Clearview for more than 25 years and have one installed at the Border Oak office which heats the whole building using our own off cuts (ben and I have a CV here too - but he always forgets to bring me any wood.........)


I love the projection that gives the front an 'entrance' space - such a small addition that makes a huge difference to how the building functions

can you see the clever little stairs behind the kitchen? there is a bedroom in the vaulted space above the other bedroom and bathroom. It has open mullions to stop it feeling too enclosed. basically it is a 'bonus' room in the dead space which I think is a great way to stretch a small footprint


the main living room has a vaulted ceiling and so although the kitchen would be tiny if subdivided, the height of the room and the long vistas give a wonderful sense of space. The beautiful oak is wonderfully articulated in a space like this
lots of windows, a light stone floor, pale furnishings and the high ceilings  - all these make the space bright and airy. It would make an amazing holiday bolt hole -which is exactly what it is!

Wednesday, 23 February 2011

NeC show house progress

It's all go go go at the mo mo mo - all hands on deck for the NEC show (did I tell you that we are building a whole house in three days?) Sorry, that sounds like a lyric from a terrible song.

Thought you might like an update on progress

Well the house is currently half up in our workshop (it is too tall to fit in so we will have to build it in two bits)

But it looks really great - sort of simple, modest and exciting all in one. Its bigger than I imagined but I don't think thats a bad thing- especially as it has a large home office/studio (to enhance the home working idea). The oak frame looks especially nice and very simple (which helps with the affordability angle)

I have been filling my time with sourcing items to go with it and trying to get publicity, brochures, exhibition material all prepared and ready. It is manic and to make matters worse/better its half term too. I feel very bad for my lovely children that I am pretty much tied to the laptop and not giving them the attention I should. If its not the laptop its the phone - you can tell I have been making lots of work calls because Min now answers the phone with an official sounding 'good morning, Minnie speaking'.

So far I have found a lovely kitchen www.devolkitchens.co.uk, a fabulous woodburner www.clearviewstoves.co.uk and some amazing, local paint www.potsofpaint.co.uk and a great stair runner made from Shetland undyed wool by Roger Oates www.rogeroates.com. All of them have very high sustainability credentials, most are local, all work really well and also look the part, so it should be exciting to see it come together in 4 weeks time. And most importantly all the companies were delighted to be involved with our innovative new product which is very encouraging.

I am hoping we will have our FSC accreditation and know the result of the FMB award by the time the show opens but most of all I am hoping the new Border Oak website will be up and running too - even if not fully complete. Watch this space! A sneaky peak below


better pop off now- so much to do....................

Wednesday, 2 February 2011

I forgot to say........

We have two magazine articles out at the moment.

Pop by the news agents and get your hands on Homebuilding and Renovating to read all about a barn style home built for around £170,000 and while you are there pick up a copy of Build It where you will see a gorgeous Halfpenny Cottage on the front cover. Lovely photos, lots of interesting tips and general inspiration from people who have 'been there, done that, got the mug - a limited edition Border Oak mug).

 Homebuilding and Renovating

Build It


ps And I think we have something going in the Daily Mail property section on Friday...........

sorry for the delay - let me make it up to you with this lovely house

 Based on the Pearmain Cottage system (oak frame encase in SIPs) but with a brick outer face, this house is a large three bedroom cottage on a long and narrow  plot in a Conservation village in Herefordshire.

 With an uncluttered country atmosphere it has a simple and understated oak frame, perfectly balanced with oak joinery and a muted palette of natural materials and colours.

 The garden room has glass on threes sides and folding doors into the kitchen making the space flexible, light and interesting.

 The oak frame is quietly expressed throughout and gives a contemporary edge to what appears to be a traditional brick cottage - it also allows the interiors to flow without over dominating.

 We under took a complete build package for the lady who lives here - she even bought the site from us. So our typical attention to detail is prevalent - from the rounded shoulders of the fireplace to the dentil course brick work and lime mortar. We also provided a project manager.

Interestingly, there is no conventional hallway, it is simply open plan - which makes the sitting room very large but may not be to every ones taste - lord only knows what callers would make of me in my jim jams gaffawering big belly laughs at  My Big Fat Gypsy Wedding should they knock at our door one evening.  The P.J's may be from Toast and match the tonal spectrum of my Baileys Loft Sofas but you might still want a division between the Jehovah's Witnesses and the couch potato ........?

 How tidy is this utility room? Amazing! The roof light also floods the space with sunshine and will bean idea I definitely steal for my next house


A very pretty bedroom - with full height side walls (pearmains are usual 1 .5 storeys tall - this is two storey)

 And a posh en-suite over the sun room. Note the rounded ceiling lines.


the owner has also planted a lovely cottage garden  so that she can really benefit from all the glass. Wish I had space for a garden room............I know a lovely oak frame company who could build one!

Sunday, 16 January 2011

the open day from December 2010

I have finally sorted through the photos of the open day we held in hampshire before Christmas. It really was a lovely day (although I felt a bit strange as I had wisdom tooth trouble and the antibiotics were a tad strong!) and we met some great people - some new friends and some old chums.

The project we were lucky enough to borrow is complex of three cottage/barns arranged in a courtyard, each with a different look, as if a range of old outbuildings had been converted/remodelled into houses. Although not entirely complete on the day (the previous two weeks had been hampered by the snow) the properties looked beautiful. It was very kind of the owners to let the Border Oak team (and more than 110 potential customers, including some lovely blog readers - thanks for coming!) look around their properties. We will be hosting a whole range of open days in 2011 and hope to see you at one of them perhaps?


The back of one of the houses shows the vernacular mix of materials we chose to give the project an organic softness - the brickwork was especially admired on the day. The low eaves make this property similar to a bungalow, but with a projecting gable to improve the head height upstairs - so it doesn't look like (or feel like) a bungalow.
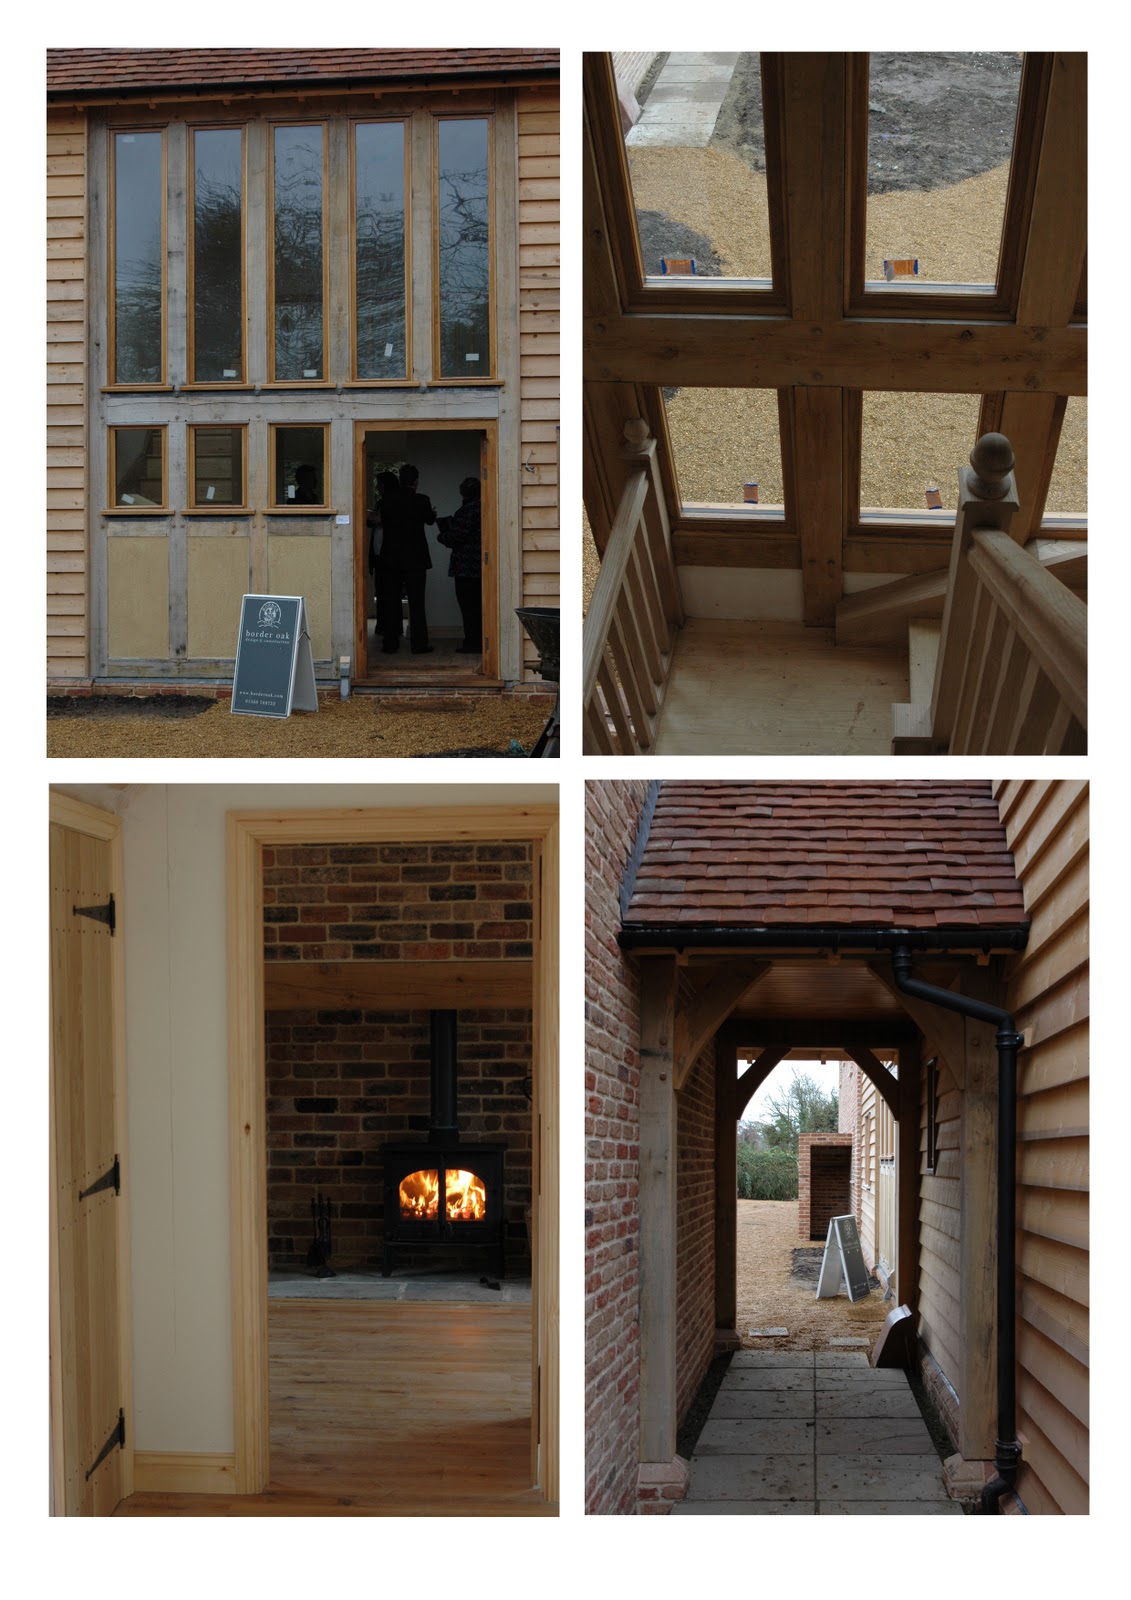
 The corner unit is the largest and had lots of interesting features - one of my favourite features was the large oak frame with glazing for the hallway section as seen here.  I also liked the idea of the passage to divide the properties (planning restrictions wouldn't allow 'detached' houses, so this a clever idea and gives access to individual garden spaces to the rear)

The owners will sell these two properties (they have had several offers already and hope to market the barns in the very near future) and their daughter lives in the third.


There are two separate cartsheds for garaging, which looked amazing - much better than having a patch of tarmac divided into the requisite allocated parking spaces you normally have to provide for multiple dwellings don't you think?


A great example of an inglenook fireplace that protrudes into a room rather than sits on the outside of a house - this is between the two larger barns. I am quite geeky about inglenook proportions and was therefore delighted/relieved to see this - simple but just right (and so easy to get wrong - trust me!)


The corner of this house was glazed - the oak part is fixed while the white joinery is two sets of sliding folding doors - bright, contemporary, beautiful and unexpected (and very popular with visitors).


I liked this bit so much I came home and redrew the plans for my fantasy home (what? don't you all have sketches of your dream home? I have floor plans, furniture layouts, material spec, landscaping plans, fabric/wallpaper samples - everything bar the plot or any money. Don't worry, it's not as sad as it sounds - oh, Ben tells me that it is tragic rather than sad). But just look how lovely all that oak and glass is. And because the oak frame isn't plastered everywhere else in the house it really has impact when used like this.


The other end of the same room - just enough oak frame to make sense - lots of space and further enhanced by a utility room and large walk in cupboards/pantry too.


and the outside of the kitchen is here - and you can see the mixture of materials here , oak, glass, weatherboard and brick. getting this right is crucial and I think it is something Border Oak do really well. These materials will all weather beautifully and will work well with the gardens once planted.

Anyway what do you think ? Were you there on the day? Would you like to come to one of our open days? And what kind of property would you like to see? Just drop me a comment and I will do my best to serve!


I have posted some of our amateur photos here but have also just commissioned professional pictures (if the sun ever returns?) so will post those here too (or maybe on the new Border Oak website - which, at long last, should go live in March. Just in time for the NEC show where we are building an entire house in 5 DAYS - yes, that's exactly what I thought when I heard!) You HAVE to come to the NEC National Homebuilding and Renovating Show to see if we pull it off. No seriously - you HAVE to come. Otherwise all the work, grey hair, wrinkles, not to mention money, would be pointless.
5 Days to build a house - even the Germans would laugh in their leiderhosen at that schedule.

Thursday, 6 January 2011

2011 - a win win year for Border Oak

I do hope that you all had a peaceful and relaxing festive season and that the New Year has treated you well so far. I had a deliciously lazy holiday with my wonderful family and fabulous friends - and did absolutely nothing for the longest period I can ever recall, which is why I have been a terrible blogger (not that didn't want to 'post a post' for you but more that I hadn't got anything interesting to tell you). Please accept my deepest apologies (that is if there is anyone still loyal enough to be reading this!)

But 2011 has got off to a great start work wise with the amazing news that two of our projects have won prestigious awards and January sees us with Front Cover features in both Homebuilding and Renovating and Build It! AMAZING!


 Do you remember me spouting on about this barn conversion / remodelling / new build / extension / restoration project? Well it was awarded Best Conversion by The Daily Telegraph/Homebuilding and Renovating Self Build Awards and features in the HB &R issue that is on the shelves right now. I am so very happy for the owners who have worked hard for many years, with dedication and vision to save a building from the rubble (and they were great to work for too - a pleasure!)
 And when you look at the views you can see why the new oak and glass extensions were needed - a plot that most of us can only dream about I guess........

And we also heard, just before Christmas break, that the pretty cottage below has also won an award in the Federation of Master Builder Awards and will now go forward for the overall national prize at a ceremony in London in March  - hosted by Phil Spencer (it will be interesting to see if his 'energy' is quite the same with Kirstie by his side?Who will boss him around or tell him what to think?)

This lovely oak framed  house ( a three bedroom cottage in a Shropshire market town) is much more 'typical' -  the plot was part of the owners garden and they opted for a complete build package by Border Oak.

So it just shows that both sides of the self build coin can deliver remarkable - hey, lets blow the trumpet "Award Winning" - results (that is if you chose the right company to help you of course!)


I can't wait to bring you more Border Oak news throughout 2011 - and I will never leave you for so long again (well maybe next Christmas perhaps)

Well that is enough of the celebration news (ie boasting) I will sign off now with goodwill and my very best wishes for The New Year  (if it wasn't 3.20 in the afternoon and I didn't have a school pick up to orchestrate and some brochures to redesign I might have cracked open a bottle of fizz and toasted the new year and awards with a few glasses of bucks fizz........I really shouldn't.........should I?)