Tuesday, 17 April 2012

scenes from the Open Day - April 2012

Here are just a few external pictures from the Border Oak Open House day we held last Saturday. 

A team of us left Herefordshire on Friday morning and drove for 4 hours to Essex to set up our 'satellite office' for one day only. 

After meeting the house owners and checking out the fabulous property we headed off to stay at the glamourous Premier Inn - passing Teddy Sheringham's pad on the way. We were all a bit miffed to see that Lenny Henry doesn't work behind reception.

We marveled at the jaw dropping gates that must be the 'in thing' down south - almost causing an accident each time we stopped to take a picture of the fanciest, glitziest, largest and most ornate gates we have ever seen. I know - we are true Country Bumpkins! Twas fun anyway.

After dropping our bags we had a 'strategy consultation' at the adjacent conference centre (Okay, we went to the pub for a drink and some food and tried not to laugh our socks off). After a great meal (for the company and banter, rather than the food) we went to bed raring to get started and show the house.

Luckily the weather was incredible when we woke and so we set off at 8am to 'meet and greet'.

We only had a limited number of slots available for the day and a continuous flow of people came from all over the UK starting at 10am with the last people leaving at 5.30. 

We left Essex feeling exciting and incredibly proud of what we do - we also met lots of lovely potential and existing clients and we all enjoyed the opportunity to spend some time with the wonderful house owners. We are very grateful that they allowed us to 'borrow' their beautiful home for the day, for all their hard work getting it ready, and for taking the time to chat to all the people who came.

We got home at 9.45 after devouring a bag of wine gums and jelly babies on the way.

A huge thanks to everyone who came - we really hope you enjoyed your visit.

I have some interior photos for tomorrow.

P.S Don't eat the veggie chilli at Cheiveley services - it is VERY hot.


The back of the house looks out over London - we could see Alexandra Palace and Wembley. The house is almost completely oak framed, which is fairly unusual nowadays. It also has lots of chimneys (and 6 fires/woodburners internally)


The front was planted up while we were there - amazing! But I only got photos before the planting sorry. The frontage is a classical Border Oak arrangement - but has three jetties (the first floor projection) which is very traditional and a significant part of the success of the design.


The door was almost 2 inches thick and based upon the Border Oak office door.


Herringbone brick panels bring another texture to the house - you could always build this lower section from Brick and block (ie without oak framing) and sit the oak above.


Here is a detail of the jetty - no one does a jetty as good as we do, rounded and champered jetty feet, angled end jetties and jetty brackets (some times called knuckles) with shaped profiles and just the right number of pegs. It is very authentic and therefore always looks right. The devil is in the detail I say, and I would urge any potential clients to compare us on our attention to detail and our exemplary workmanship - we can't be bettered (in my honest, humble and very biased opinion).


I loved the mix of stone and brick - including the brick tumbled shoulders on our chimney. Another detail that is above the ordinary - but very typical for us.


Hope to post as many pics as I can of this house - let me know when I have bored you too much. More Open Days coming over the summer - watch this space.

photos of a lovely Welsh Barn

I might surprise you to know that an awful lot of Border Oak staff have actually self built and live in Border Oak houses/extensions. From our Director (who still lives in the first Border Oak house ever built) to the designers, carpenters, plasterers, project managers, specifiers, builders and even me (did you know I had built a Border Oak cottage? You may have read about it somewhere.........) 

We are all pretty passionate about what we do and genuinely love our product and so I guess  in many ways it is natural that we want to live in a Border Oak home as well as help others to create their perfect home. But I think it is quite unusual to have such a ringing endorsement from the staff - just shows that we believe in what we do and sell........
Anyway the gorgeous photos today are of a house recently built by our QS. He purchased a plot on the Shropshire/Welsh borders, in a remote location with an existing planning approval (that couldn't be changed) and this is what he and his family achieved. Our QS is pretty handy by all accounts and did a lot of the work himself despite falling very ill at work one day and enduring a lengthy recuperation spell. Thankfully he is fighting fit now and enjoying his fabulous new home with his family and back in the office to face the usual banter and safe in the knowledge that he escaped any attempts at Mouth to Mouth resuscitation from his colleagues. 


The design was produced by the previous owner of the plot and was conceived to echo the simple profile of a rural Welsh barn. The front aspect has no dormer windows whilst the rear has two, with large French doors to frame the spectacular views. The roof is Welsh slate and the gable ends are brick - similar to our Halfpenny Cottage concept. The panels are lime rendered.


And the location and views are pretty much unbeatable don't you think? Rolling hills, lined with native hedge rows and a smattering of trees and sheep. traditional and untouched.  Not another house to be seen.
Incredible.


Internally, I especially like the muted colours which pick up on the tones of the landscape. The heritage inspired  fawns, sages, and murky pigments really work with the honey coloured beams too.

Rather than divide the rooms with doors there is an open feel and flow between the three large main rooms.


I really hope you enjoy todays selection of images - photos from the manor house Open Day at the weekend will be coming up later.
The Easter Hols are nearly over so its back to work for me with lots of new ideas, projects and images coming up.
I wanted to say thank you to you all for reading my blog by the way - some days I have more than 500 hits which is amazing and very humbling. It really does inspire me to try and find more interesting stories and beautiful photos - so thank you, thank you, thank you.

Thursday, 12 April 2012

only a few slots left.........

.........at the 'open house' day this Saturday (14th April) in London (well, Essex/London).
If you have a plot of land or planning approval and would like to come and see our workmanship in the flesh, please contact the office to enquire about one of the remaining appointments.

The owners of this magnificent manor house have generously offered us their home for the day (before they move in next week) to show prospective clients what we do and how well we do it.

The day is invitation only and by appointment, there will be a team of Border Oak people there to show you around and answer your questions.

This house was designed and built by Border Oak

Contact Hannah or Julie for more information - 01568 708 752


ps There are only a limited number of slots for this property left, but we will be holding more 'open house' days at other properties later in the year.

Wednesday, 4 April 2012

The show review

Thank you to everyone who came the NEC National Selfbuild Show last week. It was especially nice to meet so many blog readers and followers -  I promise to try and find more inspirational stories to repay your loyalty and kind comments. It makes a huge difference to know that people are reading it (I don't believe the blog stats - surely 300 people a day aren't popping by and reading the nonsense I write here??) and also encourages me to not be so flippant or so lazy.
Speaking of lazy, I am supposed to be on holiday this week so don't tell Ben I have been blogging (I am sure he isn't one of the 300)

Anyway - the show was good. We sold the exhibition barn (well we actually sold it twice - Buy one get one free if you like), we sold the Artisan Pod, we sold the planters, we sold the trees........and we almost sold the sofa (but that is another story). So all in all we were very pleased as these shows are very expensive to do. But most importantly we had some lovely enquiries and met a lot of interested people which hopefully bodes well for the next 12 months.


Here is the large barn on the Monday before opening


As you can see, it takes a lot of work (4 carpenters, 4 electricians, 2 painters, one project manager, 5 display and management staff) just to get the show stands ready - and we only have 3 days to build the structures.


The Pod was prefabricated so in many ways only had to be joined together


And people seemed to really like it


The large barn was very impressive and would make a brilliant house (albeit small - 90 sq m) or annex. It is certainly an opportunity to show off our craftsmanship and I personally felt that you could really judge the quality of what we do (in comparison to others) and I was very proud to be working on the Border Oak stand. I know the carpenters who made this barn and the Pod were also very proud.

We had lots of enquiries for the planters, tables, chairs, lights, sofas, oak blocks etc which was encouraging. Someone even stole a large portfolio that I had just had printed (sooooooo annoying - if you wanted it I could have sent you the hyper link!! Please give it back if it found its way into your bag by mistake. I know how easy it is for large professionally printed one off portfolios to jump off the table and into your rucksack without you even noticing.)


The panelling was painted in F&B 'Mouses Back'  - possibly my new best colour


And it really worked with the olive trees and planters (600mm x 600mm woven oak planter £150)


1200mm x 600mm planter £250


And here are some of the Pod interior - my favourite element here was the wild oak desk top -
'the perfect blend of rustic and contemporary' I overheard someone say............


But all in all, a tiring, hilarious (some one actually licked our oak frame?!) and feet ache inducing 5 days. We are all really looking forward to working through the enquiries and hopefully building some lovely new homes for the people we have met.
I'll be back next week with some more blogging - and remember, don't tell Ben I was working.

Tuesday, 20 March 2012

The NEC show buildings - some inspiration

Last year you may recall that we decided to build an entire life sized, fully finished house in 5 days for the National Self Build show. It really did look amazing and was incredibly popular - but it's not the sort of thing you can do every year (although John would if we let him). This year we ganged up against him (that is the beauty of having more women than men in the office - when we club together we are an unstoppable force - poor John eh?) and demanded something more 'modest' (ie practical). So he came up with two buildings instead of one - one of them an entirely new prototype which has been conceived, designed, engineered and manufactured in under 8 weeks. 
We only have a few more days of production (ie faffing) before the lorry is loaded and dispatched to Birmingham so I thought I would share some of the Show Mood Boards with you. 

I haven't put everything on here as I wanted you to all be dazzled and delighted at the show (yes, yes, OK, I admit it - I haven't even decided what we are doing and have loads left to organise and order) but this is a rough idea of the 'look' I had in mind.................


This is the new Artisan Pod - using the same cassette prefabricated panels as the Artisan house but designed as a studio/garden room/office/ extension etc etc. There will be French doors at the front and the interior is super insulated and finished with tongue and groove boarding. The exterior is vertical oak boarding. The beauty of it is that is doesn't need foundations and is all pre finished so can be erected and used within days.


I have these lights at home and then discovered my best pal had also used them in her new extension in Bristol. And if she has chosen them they must be gorgeous as she has ridiculously good taste. I think she sometimes reads this so I am being effusive. Good 'industrial' type lights that don't cost a fortune so ticks all round.


We have ordered some huge pin boards as people seem to love looking at the 'under construction' images of work in progress - and we can use the boards to add info and news and make the stand seem more personal and interactive.


 Oh boy did this chair cause me trouble - I have loved it for more than a year, but couldn't find a stockist and couldn't justify buying it for home (well, Ben refused to allow me to justify it, I had lots of plausible reasons for needing it) - imagine my joy when I found an ex display model just up the road for a discounted price........only to discover that the frame probably wasn't FSC. It might be, it might not - and our timber buying policy is pretty strict (VERY STRICT) so this is a problem. But having looked everywhere for an equivalent and getting quotes of £1000 plus to make them we had to bite the bullet and place the order. I will make sure that we declare it as non FSC, but if it is a problem I am sure it is best for me to take it home and look after it myself...........


And these are just silly nonsense - but funny I thought?? Somewhere to hang our coats??


Here is the plan for the barn stand -a lovely oak frame with cruck frame vaulted ceilings, painted in Farrow and Ball 'Mouse's Back' and with an oak porch on the end (used as a posh cuboard - the front door goes nowhere!)  It could be a two bedroom house but we wont bother with the stairs or beds......because Health and Safety won't allow it.


Which brings me on to my favorite purchase of the week (until my Jigsaw order arrives that is) - a H&S poster reinterpreted by an architect using letter press and traditional fonts. If you have ever seen the 'official' H&S poster you will share my pain. (I'll try to get a better photo)


And I might have a few of these (above) because I love wreaths - but wish I could find an oak leaf wreath instead. We used to have one, made with leaves preserved by allowing them to drink glycerine water, but have never found a replacement. If you know of one let me know.


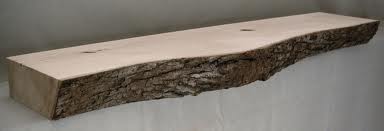
And we also have a bit of rustic barky oak for a desk in the pod - and this definitely was FSC certified (as is everything else we buy and sell - apart from the chair of course)

Blogging might be a bit sporadic from now on, sorry. I will try to keep you updated before, during and after the show, however from now on my every waking moment belongs to the NEC - tragic but true.

Monday, 12 March 2012

bungalow or single storey dwelling?

I was looking for a photo of a cruck frame (a particular type of truss where the timbers are curved) for a client and came across these. The project was actually featured on the BBC1 show 'To Build or Not to Build' and the owners, who designed and self built most of this house, kindly sent us some photos taken just as they were moving out - to build another!
I hadn't really absorbed the fact that the house was actually a 'bungalow' until I revisited the images - I think the low ridge was a planning requirement (as the house replaced an old bungalow).
The owners have cleverly designed a house that looks 'low' from the outside but vast and lofty internally. Many of the features/details/finishes are not typical 'Border Oak' but it is always good to see how different the projects can be.

Now my family like to tease me about my snobbery - embarrassingly I have been known to describe the location of my home city (hereford) as 'just north of Cheltenham', and I would think nothing of driving a 10 mile round trip to find organic milk - which leads me to the question...........is this house a bungalow or a single storey dwelling?

from the rear elevation you can see that there are rooms in the roof space - there are roof lights rather than dormer windows so that the planners were happy it was a 'like for like' replacement.


Most of the rooms have double door openings - which enhances the feeling of space and allows the rooms to flow - great for parties!


And two feature spaces have vaulted ceilings with 'cruck' frames and glazed gable ends - to make the best use of the plot and turn a planning 'restriction' into an asset.


There are two staircases in the house - and both have glass balustrades. Personally I am not sure about the glass - some times I like it some times I worry it might be a passing fad (what do you think?). And the small cupboard under the stair is probably only useful for people under 2 ft 6?


A reclaimed art deco fire surround under the other cruck frame.........I think I would have chosen something a bit less ornate (maybe stone) or alternative a modern interpretation. But I do love the height of the room and the light flooding in from a wall of glass just out of shot


And from the front, a single storey dwelling complete with Border Oak porch.


p.s I will try to think of more examples of my snobbery to amuse you all.