I have finally sorted through the photos of the open day we held in hampshire before Christmas. It really was a lovely day (although I felt a bit strange as I had wisdom tooth trouble and the antibiotics were a tad strong!) and we met some great people - some new friends and some old chums.
The project we were lucky enough to borrow is complex of three cottage/barns arranged in a courtyard, each with a different look, as if a range of old outbuildings had been converted/remodelled into houses. Although not entirely complete on the day (the previous two weeks had been hampered by the snow) the properties looked beautiful. It was very kind of the owners to let the Border Oak team (and more than 110 potential customers, including some lovely blog readers - thanks for coming!) look around their properties. We will be hosting a whole range of open days in 2011 and hope to see you at one of them perhaps?
The back of one of the houses shows the vernacular mix of materials we chose to give the project an organic softness - the brickwork was especially admired on the day. The low eaves make this property similar to a bungalow, but with a projecting gable to improve the head height upstairs - so it doesn't look like (or feel like) a bungalow.
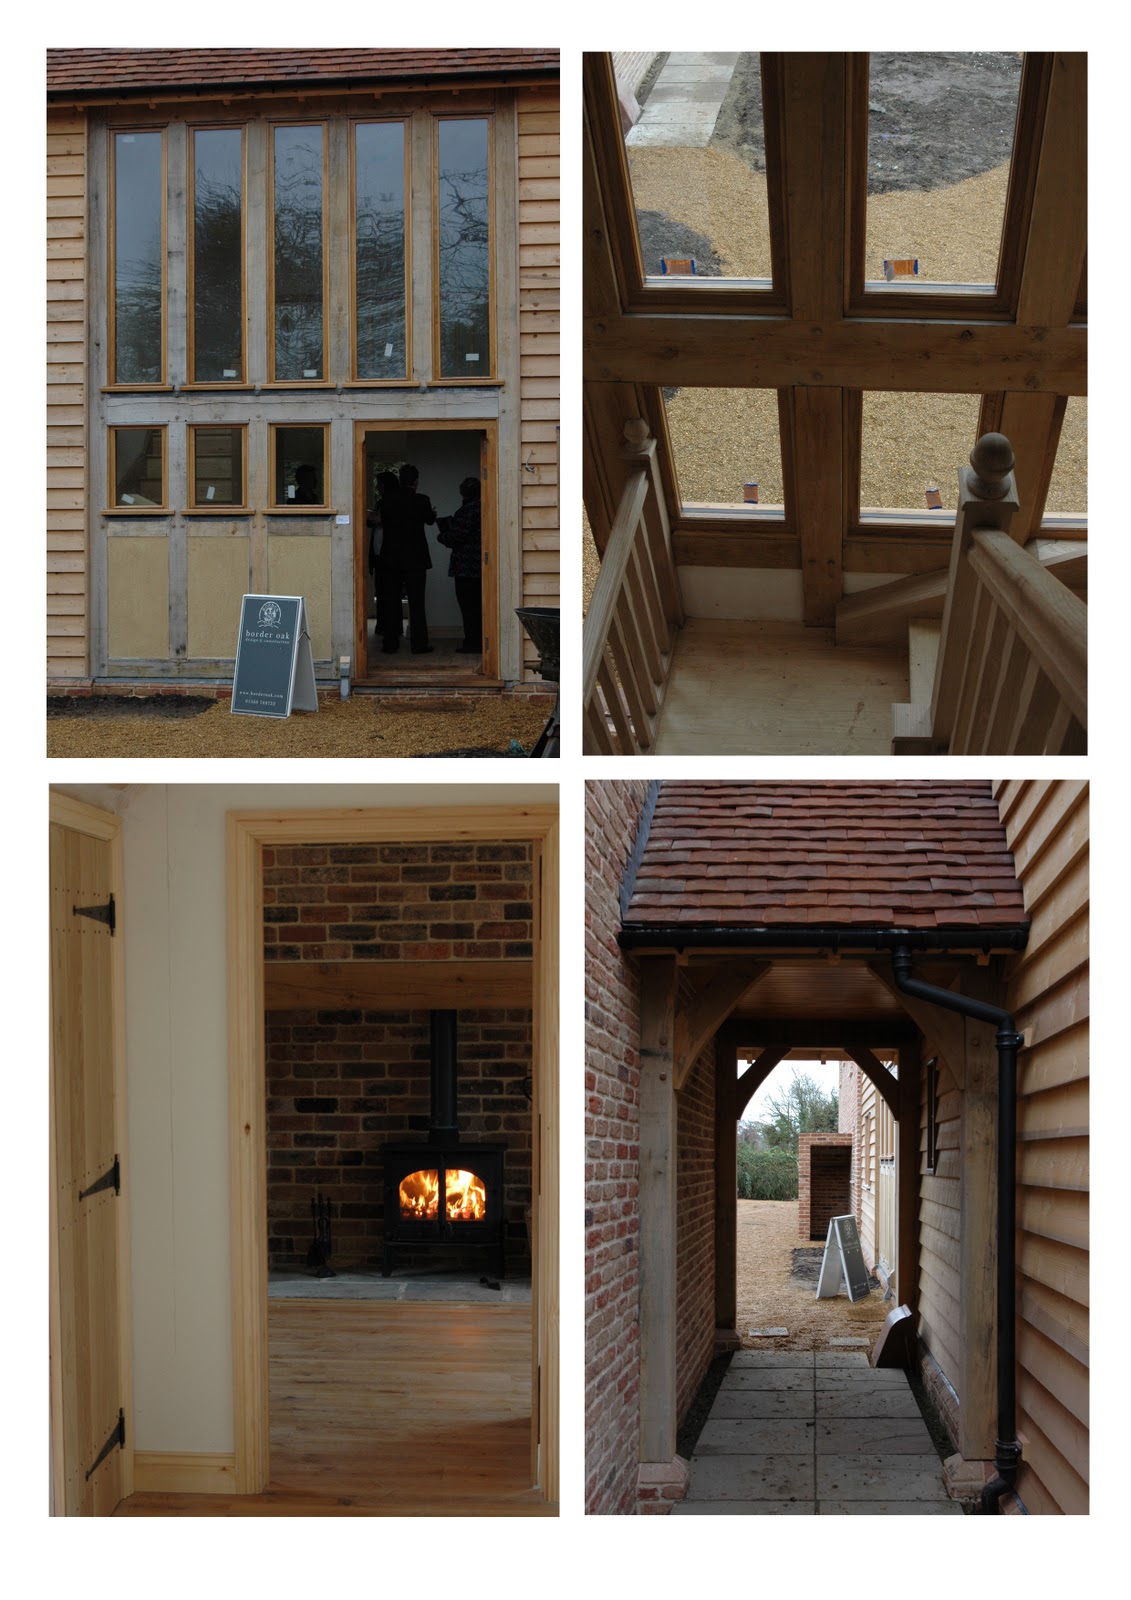
The corner unit is the largest and had lots of interesting features - one of my favourite features was the large oak frame with glazing for the hallway section as seen here. I also liked the idea of the passage to divide the properties (planning restrictions wouldn't allow 'detached' houses, so this a clever idea and gives access to individual garden spaces to the rear)
The owners will sell these two properties (they have had several offers already and hope to market the barns in the very near future) and their daughter lives in the third.
There are two separate cartsheds for garaging, which looked amazing - much better than having a patch of tarmac divided into the requisite allocated parking spaces you normally have to provide for multiple dwellings don't you think?
A great example of an inglenook fireplace that protrudes into a room rather than sits on the outside of a house - this is between the two larger barns. I am quite geeky about inglenook proportions and was therefore delighted/relieved to see this - simple but just right (and so easy to get wrong - trust me!)
The corner of this house was glazed - the oak part is fixed while the white joinery is two sets of sliding folding doors - bright, contemporary, beautiful and unexpected (and very popular with visitors).
I liked this bit so much I came home and redrew the plans for my fantasy home (what? don't you all have sketches of your dream home? I have floor plans, furniture layouts, material spec, landscaping plans, fabric/wallpaper samples - everything bar the plot or any money. Don't worry, it's not as sad as it sounds - oh, Ben tells me that it is tragic rather than sad). But just look how lovely all that oak and glass is. And because the oak frame isn't plastered everywhere else in the house it really has impact when used like this.
The other end of the same room - just enough oak frame to make sense - lots of space and further enhanced by a utility room and large walk in cupboards/pantry too.
and the outside of the kitchen is here - and you can see the mixture of materials here , oak, glass, weatherboard and brick. getting this right is crucial and I think it is something Border Oak do really well. These materials will all weather beautifully and will work well with the gardens once planted.
Anyway what do you think ? Were you there on the day? Would you like to come to one of our open days? And what kind of property would you like to see? Just drop me a comment and I will do my best to serve!
I have posted some of our amateur photos here but have also just commissioned professional pictures (if the sun ever returns?) so will post those here too (or maybe on the new Border Oak website - which, at long last, should go live in March. Just in time for the NEC show where we are building an entire house in 5 DAYS - yes, that's exactly what I thought when I heard!) You HAVE to come to the NEC National Homebuilding and Renovating Show to see if we pull it off. No seriously - you HAVE to come. Otherwise all the work, grey hair, wrinkles, not to mention money, would be pointless.
5 Days to build a house - even the Germans would laugh in their leiderhosen at that schedule.
Sunday, 16 January 2011
Thursday, 6 January 2011
2011 - a win win year for Border Oak
I do hope that you all had a peaceful and relaxing festive season and that the New Year has treated you well so far. I had a deliciously lazy holiday with my wonderful family and fabulous friends - and did absolutely nothing for the longest period I can ever recall, which is why I have been a terrible blogger (not that didn't want to 'post a post' for you but more that I hadn't got anything interesting to tell you). Please accept my deepest apologies (that is if there is anyone still loyal enough to be reading this!)
But 2011 has got off to a great start work wise with the amazing news that two of our projects have won prestigious awards and January sees us with Front Cover features in both Homebuilding and Renovating and Build It! AMAZING!
And when you look at the views you can see why the new oak and glass extensions were needed - a plot that most of us can only dream about I guess........
And we also heard, just before Christmas break, that the pretty cottage below has also won an award in the Federation of Master Builder Awards and will now go forward for the overall national prize at a ceremony in London in March - hosted by Phil Spencer (it will be interesting to see if his 'energy' is quite the same with Kirstie by his side?Who will boss him around or tell him what to think?)
This lovely oak framed house ( a three bedroom cottage in a Shropshire market town) is much more 'typical' - the plot was part of the owners garden and they opted for a complete build package by Border Oak.
So it just shows that both sides of the self build coin can deliver remarkable - hey, lets blow the trumpet "Award Winning" - results (that is if you chose the right company to help you of course!)
I can't wait to bring you more Border Oak news throughout 2011 - and I will never leave you for so long again (well maybe next Christmas perhaps)
Well that is enough of the celebration news (ie boasting) I will sign off now with goodwill and my very best wishes for The New Year (if it wasn't 3.20 in the afternoon and I didn't have a school pick up to orchestrate and some brochures to redesign I might have cracked open a bottle of fizz and toasted the new year and awards with a few glasses of bucks fizz........I really shouldn't.........should I?)
Tuesday, 21 December 2010
Merry Christmas to you all!
A lovely reader asked for a Christmas styled Border Oak home and so I searched my archives and found this - our home, decorated for Christmas three years ago! It was quite funny looking through the pics and seeing how the house and our decorations have changed - basically there are a lot less because
a) I have no time to make all the little details and fun things and
b) Gabriel has no appreciation of 'seasonal interior arrangements' - in his mind a bauble is a ball, a wreath is a throwing device, flowers are for eating and presents are for giving back to whoever gave it to you (I know, what kind of child doesn't like opening presents?!)
But I thought this may just get us in a festive mood.............
The hallway table has gone - but you can see my beloved Sophie Cook pots and the Cote Bastide jar I bought from a gorgeous shop call Igigi - in Hove. I think it has featured in a few Border Oak photo shoots! This is a prime example of what has changed - can you imagine Gabriel and a table of candles? OMG as a teenager would say.
The sitting room is still pretty much the same as this - the tree is bigger and in a different position with a few more decorations (I like to buy one or two a year, last years polar bear and Mins home made angel are current favourites) Breakable stuff is at the top, the rest is fair game.
We have just moved the kitchen table around so we can squeeze a few more chums round for New Year. I love the wooden chair, made locally and recently gave one to my adorable God son whose 1st Birthday it is today. Min and Gabriel still use theirs and lots of people ask about them - I know that they are completely non Health and Safety but neither of mine have ever fallen out. Jumped, yes, but not fallen.
Gypsophylia is much underrated if you ask me - pretty, subtle, frothy and inexpensive = perfect flower.
I am wondering about changing my lights - I still love them, but they seem to be everywhere I look now and change is good right?
It's not this tidy anymore - not even close. New blinds in the new year, yippee (and maybe new cushions and rug too, but don't tell Ben).
I LOVE WREATHS - I love how they look, I love making them. This year we have a viburnum wreath which isn't as pretty but was all that I had in the garden. I used my french pruning clippers with leather handles bought at Daylesford which was a JOY. I am a girl of simple pleasures (some might say a simple girl)
Min found this feather and it sits in my memory cupboard now - she is very good at finding things for my 'brochurees' as she says.
again, a 'free' wreath made from ivy found in the lane behind my house - it was hanging from a tree so was long and perfect for winding around the stairs - this was the left over end. THis year someone beat me to the hanging ivy so we are greenery free - apart from Mistletoe!
And some little details........
And so although my house no longer looks this neat or this green, I hope you enjoyed this distinctly Christmassy post. It is snowing here and so it is time to crack open the mulled wine and wrap some pressies.
Merry Christmas to you all - I hope you have a wonderful, relaxing day with the people that mean the most to you.
Tuesday, 7 December 2010
calling all border oak house owners!
I have just been sent these gorgeous photos of a Border Oak house in the snow - one of them now graces the border oak website home page - www.borderoak.com. Thank you Alison!
And this got me thinking.............
Email me a few snaps of your Border Oak house in the snow or frost (you can be as artistic as you like - ie out of focus) and I will enter you all into a draw for a famous Border Oak goodie box and the best pic can be our Christmas card next year with a donation going to a charity nominated by the winners!
merry.albright@borderoak.com
Isn't this just lovely - like the winters of my childhood (or is that my mind playing nostalgia tricks on me?) The river in my village has however frozen over for the first time since 1963........my dad has lived there since a baby and he remembers the whole village walking on the river, including a horse and cart (yes, he is OLD) Strangely they also had a bonfire on the ice, which seems to me to be a Health and Safety violation?
The house is picture postcard perfect - a lovely cottage which also featured on My Flat Pack home - which I have just heard has been recommissioned because the first series was the Home channels most watched programmes. Excellent news!
And speaking of Christmas cards I am off to collect this years from the most amazing letter press printers (in nearby Ledbury) tomorrow - I will write a new post about that once I have collected them because it really is worthy of a whole post. My most exciting 'find' of the whole year I think.
And this got me thinking.............
Email me a few snaps of your Border Oak house in the snow or frost (you can be as artistic as you like - ie out of focus) and I will enter you all into a draw for a famous Border Oak goodie box and the best pic can be our Christmas card next year with a donation going to a charity nominated by the winners!
merry.albright@borderoak.com
Isn't this just lovely - like the winters of my childhood (or is that my mind playing nostalgia tricks on me?) The river in my village has however frozen over for the first time since 1963........my dad has lived there since a baby and he remembers the whole village walking on the river, including a horse and cart (yes, he is OLD) Strangely they also had a bonfire on the ice, which seems to me to be a Health and Safety violation?
The house is picture postcard perfect - a lovely cottage which also featured on My Flat Pack home - which I have just heard has been recommissioned because the first series was the Home channels most watched programmes. Excellent news!
no 4 - the floor plans
Lots of you have asked for the cottage floor plans - so here they are. I made a few changes to these - omiting the kitchen door, rejigging the upstairs landing and bathroom door and re positioning the kitchen units and bathrooms suites - little things that have made quite a big difference to the house which has a small foot print (so space maximisation is crucial).
If I were to give any tips for working with a small ish cottage it would be this:
1) Plan your kitchen and bathroom layouts with the utmost care - and be clever rather than crowd the rooms with units and fittings. For example all the kitchen appliances are built in which means the eye isn't drawn to unsightly white goods (which make a small room look cluttered). We bought a small dresser to act as a larder and display, which matches the units but also works as a stand alone feature. We used a concealed cistern in the downstairs WC for the same stream lined approach and turned the bathroom door outward (so it opens on the the landing) which gave more useable floor area.
2) Think of any potential 'view through' opportunities. I made sure you could see the outside from one end of the house to the other - aligning door ways and making sure colour schemes were tonal/complementary from one room to the next. Your eye can then 'borrow' space from the adjoining room and has an extended line of vision which gives the perception of spaciousness.
3) Consider the interior treatments - I chose oak boards for the entire ground floor so that your eye isn't disturbed by different materials and the rooms have a harmonious relationship (it is also less expensive because , despite oak being more costly than travertine, the slab could be laid to one level and we only needed one trade to lay the flooring (a carpenter - versus a carpenter and tiler if we had two coverings)
I also had the ceilings, windows and walls painted the same colour throughout - I think having white ceilings can work when the ceiling is flat, but not when the ceiling is vaulted or sloping. We painted the upstairs doors the same colour so that we didn't have 'wood wars' (ie too much wood, conflicting against itself in terms of colour, texture and general orangeyness)
4)Buy the best you can - one advantage of a small house is that there isn't much to buy in general , and so you can probably afford to finish the house well. Hand made roof tiles, hand knapped cobbles, oak flooring, blacksmith made fittings, reclaimed stone hearth - all make a big difference in little cottage but proportionally aren't that much more than 'cheaper' alternatives. It would have been less expensive to have flat ceilings but the vaulted ceilings are a significant feature and make the upstairs feel large and bright. Luckily the house was so pretty externally that I only had to spend about £800 on plants and shrubs to 'green' up the lovely courtyard and pathways.
If I think of anything else I will let you know...............and if you have any specific questions do leave me a comment, I love to read your comments and it makes writing the blog worthwhile. Thank you!
Monday, 6 December 2010
Tuesday, 30 November 2010
No 3
The kitchen was made by Sambourne Kitchens to a Border Oak design - it is fully integrated with a dishwasher, washing machine and fridge behind the doors. We added a small dresser/larder for storage. The oak shelf was made by my cousin to my design as I didn't want too many wall units.
My cousin also made this pin board I designed - I have used one of my many antique sheets (that usually sit in a cupboard somewhere so ben won't moan about me buying more old sheets that aren't for making beds with - he finds it very confusing. I knew that I would find a purpose for the antique linen one day!)The Shaker boxes are from Border Oak and similar chairs can be found at many of the antique shops in Leominster, Ludlow or Hay - I think this was about £100 - miles better value than a new chair I think.
I especially like the landing. Here we rejigged the floor and balustrade to create a few extra square feet - not much I know but it makes the landing feel completely different. And originally the ceiling was flat but it seemed a shame to hide the oak frame, so we added a velux roof light and a handmade eco wall light (made by local potter Yen Robinson) and now the landing is bright, full of texture and interest. It is also big enough for the bathroom door to open onto the landing , making the bathroom more spacious.
I love this bed! I bought if from Tinsmiths about 5 years ago and it has served Min well - Gabriel will now sleep in it and the cot can be given away..........the baby days are officially over I guess? Boo hoo!Anyway, the star garland is easy to make and the box file was from Llewellyn and Co in Hay. The rabbit lamp was from........um.........I have forgotten! sorry. And the cowboy picture (in honour of my father who likes cowboys - not in a Brokeback mountain sort of way I must stress - more in a leather chaps sort of way, which is not much better is it? Lets just say he has wanted a cowboy outfit for a while, oh lord I am making him sound like one of the Pet Shop Boys.....I will leave this subject now - oh dear) anyhoo the picture is by Belle and Boo.
The tatty old box is just one of my 'finds' that other people can't believe I actually paid money for. I have a lot of tatty stuff - which is different to tatt.
External photos and floor plans to follow.
Subscribe to:
Posts (Atom)


