Sunday, 22 July 2012

HRH meets Border Oak

Just a quick post to share the photos of the Duke of Edinburgh meeting a small BO contingent last week. We were delighted that he wanted to chat with us and surprisingly he knew a lot about green oak. We made a Jubilee Sun dial for the Queen which will be erected at Grange Court in Leominster next year. 
A wonderful experience - its not every day you meet a dashing prince!

Enjoy the sunshine - while you can.


Monday, 9 July 2012

50 Great Self Builds


Homebuilding and Renovating Magazine have voted this Border Oak project as one of the 50 Great Self Builds.
A large barn style home built in West Sussex, to replace a bungalow.
Large open plan ground floor with a wing dedicated to two teenage boys, the house is light, airy and with a hint of Scandinavia (the owner is Swedish). The first floor features a vaulted sitting room and large projecting terrace/balcony to capture the incredible views.
Big windows, great proportions and a relaxed ambience make this house one of my favorites too - who wants to see more photos of this house? (I'm buying time here as I have lost the CD with the photos on!!)


We had another house in the top 50 - will show you which in a day or so. Might even put forward a few contenders for you guys to chose from.

And did I mention that we might be meeting Prince Phillip on Wednesday?? I will let you know how that pans out!

Wednesday, 27 June 2012

old and new

Border Oak are 32 years old - so I guess we really can say, and prove,  that our houses get better with age. Not many houses from the 1970's and 1980's look as good as ours do (in my unbiased opinion of course). 

Much of this is to do with two things:
1. exceptional vernacular design - not necessarily a ye olde copy - but close attention to and understanding of proportion, scale, mass, pitch and architectural detail.
2. exceptional vernacular materials - slate, stone, oak, lime, clay, thatch etc . All of these weather beautifully and also suit one other in both traditional and contemporary designs (perhaps throw a bit of glass and metal in for contemporary? Or maybe use the materials in the 'wrong' place, eg cover a wall in slate? or use vertical boarding rather than horizontal?)

And this week these two pics have landed on my desk showing you a bit of old vs a bit of new


This Welsh farm house was built for David and Pat Austin - the inspirational creators of David Austin Roses - I think about 12 years ago. We later built the David Austin showroom and tea room in Albrighton, and later added a swimming pool barn to the left of the farmhouse.

All Border Oak clients are sent David Austin Roses by Border Oak as a house warming gift.


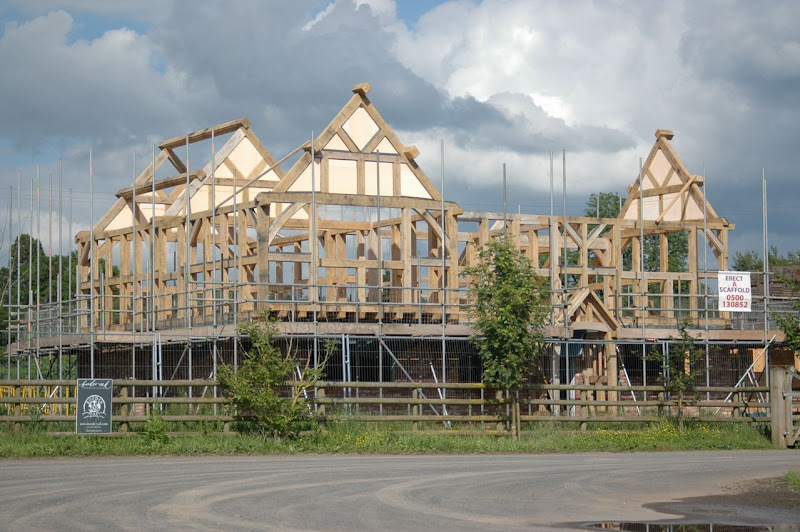
And this frame is currently under construction just down the road from the office, so is brand spanking new. The planning approval was granted after a lorry drove into the family home one evening, making it structurally uninhabitable. Luckily we helped them secure planning approval for a beautiful new replacement home, in a new location on the farm (away from the road - phew!). This is a good example of a complete project - design, planning, manufacture, construction etc etc - all within 10 miles as well.

I will post more pics of this house as it grows - and as it grows old too.

Tuesday, 19 June 2012

randomness

You can really tell that I am awaiting the new 2012 Border Oak photographs - because I have nothing very interesting to share with you (hence the quiet blog - sorry). 
So I thought I would share with you some pics from a folder on my computer called 'random'. In theory the folder could contain recipes, pics of my children, possible holiday destinations etc etc. But, hey, guess what? it only contains photos of houses. And a few gardens, furniture, lighting and other home bits and bobs. How tragic.

As I was looking through I thought I should chose my faves and show you what my fantasy home might one day look like....................................this is just a small selection, but I didn't want anyone to drop into a coma.


This photo is either from Arne Maynard or Jinny Blom - two amazing landscape designers - showing beautiful trees and attention to detail. We actually do have some (well, 5 to be truthful - hardly an arcade) pleached hornbeams here (they provide great structure and privacy) but this type of tree/hedge/wall combo really inspires me.


I found this on rightmove.com whilst stalking houses that will never be mine, in counties I will never move to. Some people find that odd - I find it therapeutic. It isn't nosey, it is research. Anyway I like the organic collection of interconnecting barn buildings, the stone roof, the different ridge heights and the drive way and fencing. I also like the grain store window on the left.


This is the kind of drive I like - but I would have orchard either side and maybe a run of trees to line the loose gravel tracks.


I don't need to say anything about this photo -  this house should be MINE.
(I didn't find this on rightmove.com, no one in their rightmind.com would sell it . Arne Maynard designed the garden.)


This is a beautiful project by McCleanQuinlan.com architects - I wish I had other photos to show you as the whole house looks incredible. It is very similar to the 'dream' barn I keep sketching (no, I don't have a plot, or planning permission, or funds - small, insignificant details my friends) and pretending that we will build. But if I did have a plot, with planning approval and some money, this would be what I would like to aim for.


And my fantasy house will have a fantasy pond that beautiful ducks and rare dragonflies will want to live in and pale pink water lilies will grow whilst my children dip their feet in from an oak jetty.........


The outside view of that McCleanQuinlan project - mmmmmmmm! The roof is a bit big though?


And finally (I told you it was 'random') is this gorgeous old wall with a door and a view beyond.

P.S Don't worry guys - new Border Oak photos are on their way!!!
P.P.S If you have built a Border Oak house and want to enter the Homebuilding Awards just let  me know if I can help - the prize is a weekend at a Hotel du Vin, so worth a go??

Tuesday, 15 May 2012

home dilemmas

Did you see the photo of our house in Country Living magazine this month? It is always an honour to have something in CL - but it got me thinking, about how much our house has matured and how slowly, slowly it has become our family home (we were only going to be here for three years.......8 years ago!) The photo in Country Living was taken about 5 years ago and now the apple trees and hedges are really mature and settled, and the house looks softer.

Sometimes, probably because you live with something every day that it becomes ordinary to your eyes,  you can't really judge the way it  looks. You become accustomed and maybe overlook both the good and the bad bits. 

This is the problem I have with my own house - often I yearn to change everything around, paint the rooms, buy new furniture, build an extension, find new artworks etc etc. But inertia overrules me and I find it bothersome to settle on the 'perfect' transformation. Which means nothing changes very dramatically from one year to the next. 

I find that taking a photo of the space in question helps me view it more objectively so while it has been sunny I snapped a few of the spaces that I want to work on - to see if I could squeeze some inspiration out of the iphone. 


This is the 'sitting end' of our kitchen.
The things I like about the space are:
It is very sunny
The oak frame (just enough exposed wood, but not overwhelming)
The windows
The lights and the photos under the lights
The chesterfield sofa (more of that later)

The bits I don't like are:
The rug
The old armchair (hidden behind a white throw -but uncomfortable and needs constant plumping)
The wasted corners (either side of the chesterfield) which really would suit a cupboard of some description
The dangly TV wires
The cushions
The Chesterfield sofa (which I love in isolation and it is wonderfully made in a gorgeous matt velvet fabric, but it just doesn't work here as only one person can sit on it and yet it takes up a lot of space)

So I need to find the perfect rug, the perfect corner sofa, perfect cupboard and the perfect cushions (oh, and some way to hide the wires) - it sounds so easy but I just can't find what I am looking for........and lord knows I have looked!


Here is the hallway - the other room that I want to work on.
The problem here is easier to solve - I need to find a cupboard/storage to replace the temporary Ikea thing (which is already falling apart!) but it needs to hold about a million pairs of shoes and a range of other gubbins that have nowhere else to live (photos, spare b'day cards, random fabric swatches etc).

I would like something either really old and battered, or something modern and streamlined. Either way it needs to be a bit unusual, not too wide or too tall and not ridiculously expensive (I can find lots of mega money items, effortlessly - so frustrating)
We also need a new rug here too - rugs are very tricky to find in my opinion.


 Oh, here is the pic of our house......


And being reminded of how our house has matured over the years I thought you might like these two Border Oak buildings that have been part of our adventures recently. The weatherboarded building is an overnight suite for a posh restaurant in Ludlow - you can walk across the weir just under the building which has really settled into the Conservation Area setting.

And the second house is a cottage Border Oak built in 2000 - using a more ochre render than usual at the clients request. The house belongs to the grandparents of my god daughter (the parents of an old school pal - are you keeping up?) 
You wouldn't know that the house was 'new' at all. The garden is so established and the house so perfect for its location that it really is quite humbling to think that it will be there for hundreds of years with endless families living and enjoying it - just like Gabriel and my godson, Arlo are here.

And so I will ponder the changes I want to make to our home, but will aim not to rush anything for a quick fix - after all these houses really do, like George Clooney and David Beckham, get better with age. 
Maybe we would be better admitting that the house is just perfect as it is and getting our 'fix' by building a new house..............does anyone want to buy a gorgeous eco house that has featured in Country Living I wonder?


Tuesday, 24 April 2012

the open day interior photos

Sorry about the delay - I lost the memory stick.
Here are the internal photos of the Essex manor house that we were kindly lent to show prospective clients around a couple of weeks ago.
Beautifully finished, in a style that was very distinctive and yet so different to the usual 'contemporary rustic' I am accustomed to seeing. Such an honor to experience a wonderfully new home built using only the finest materials and craftsmanship and attention to detail inside and out.


A decorative newel feature - a friendly looking (well, I think he looks erudite and wise) dragon
Staircase made by Stuart Interiors, who incidentally worked on a huge house we built for a Russian family in Connecticut about 10 years ago.


Kitchen by Clive Christian


Lovely gallery windows

A pretty bathroom...........

............A manly bathroom (a copper bath, with black granite tiles edged with brass spacers)


One of my favourite interior details were the Border Oak oak doors - three plank doors with reeded beading, cleat nail heads and our blacksmith made latches. beautiful oak figuring and wonderfully made


It is impossible to describe the hall - it's the same size as an entire Pearmain cottage! Tall, grand, spacious, sunny with a floor to eaves window, open fire, extra wide staircase, vaulted ceiling. The lights you see are about 3ft tall.


Another lovely door, the front door this time - based upon our HQ office door. 2 inches thick, arched and beaded. Mmmmmm........
Of the 65 people that came, every single one of them admired the doors and the sheer impact of the hallway, quite incredible.


and finally the dining room.
Hope you have all enjoyed a sneaky peak behind the door of a super smart Border Oak manor house. I have some more photos lined up to bring you the very best of what we do.

have a lovely evening!

Tuesday, 17 April 2012

scenes from the Open Day - April 2012

Here are just a few external pictures from the Border Oak Open House day we held last Saturday. 

A team of us left Herefordshire on Friday morning and drove for 4 hours to Essex to set up our 'satellite office' for one day only. 

After meeting the house owners and checking out the fabulous property we headed off to stay at the glamourous Premier Inn - passing Teddy Sheringham's pad on the way. We were all a bit miffed to see that Lenny Henry doesn't work behind reception.

We marveled at the jaw dropping gates that must be the 'in thing' down south - almost causing an accident each time we stopped to take a picture of the fanciest, glitziest, largest and most ornate gates we have ever seen. I know - we are true Country Bumpkins! Twas fun anyway.

After dropping our bags we had a 'strategy consultation' at the adjacent conference centre (Okay, we went to the pub for a drink and some food and tried not to laugh our socks off). After a great meal (for the company and banter, rather than the food) we went to bed raring to get started and show the house.

Luckily the weather was incredible when we woke and so we set off at 8am to 'meet and greet'.

We only had a limited number of slots available for the day and a continuous flow of people came from all over the UK starting at 10am with the last people leaving at 5.30. 

We left Essex feeling exciting and incredibly proud of what we do - we also met lots of lovely potential and existing clients and we all enjoyed the opportunity to spend some time with the wonderful house owners. We are very grateful that they allowed us to 'borrow' their beautiful home for the day, for all their hard work getting it ready, and for taking the time to chat to all the people who came.

We got home at 9.45 after devouring a bag of wine gums and jelly babies on the way.

A huge thanks to everyone who came - we really hope you enjoyed your visit.

I have some interior photos for tomorrow.

P.S Don't eat the veggie chilli at Cheiveley services - it is VERY hot.


The back of the house looks out over London - we could see Alexandra Palace and Wembley. The house is almost completely oak framed, which is fairly unusual nowadays. It also has lots of chimneys (and 6 fires/woodburners internally)


The front was planted up while we were there - amazing! But I only got photos before the planting sorry. The frontage is a classical Border Oak arrangement - but has three jetties (the first floor projection) which is very traditional and a significant part of the success of the design.


The door was almost 2 inches thick and based upon the Border Oak office door.


Herringbone brick panels bring another texture to the house - you could always build this lower section from Brick and block (ie without oak framing) and sit the oak above.


Here is a detail of the jetty - no one does a jetty as good as we do, rounded and champered jetty feet, angled end jetties and jetty brackets (some times called knuckles) with shaped profiles and just the right number of pegs. It is very authentic and therefore always looks right. The devil is in the detail I say, and I would urge any potential clients to compare us on our attention to detail and our exemplary workmanship - we can't be bettered (in my honest, humble and very biased opinion).


I loved the mix of stone and brick - including the brick tumbled shoulders on our chimney. Another detail that is above the ordinary - but very typical for us.


Hope to post as many pics as I can of this house - let me know when I have bored you too much. More Open Days coming over the summer - watch this space.